
call me today!(904) 268-0035
Aristeed Harrison | Real Estate Agent

Aristeed Harrison
(904) 268-0035
Mandarin (Corporate Headquarters)
BEDS5
BATHS6 full 2 partial
SQUARE FEET14,903
MLS#B26080875
STATUSActive
PROPERTY TYPEResidential - Single Family
SUBDIVISIONBEARS CLUB
Property Description
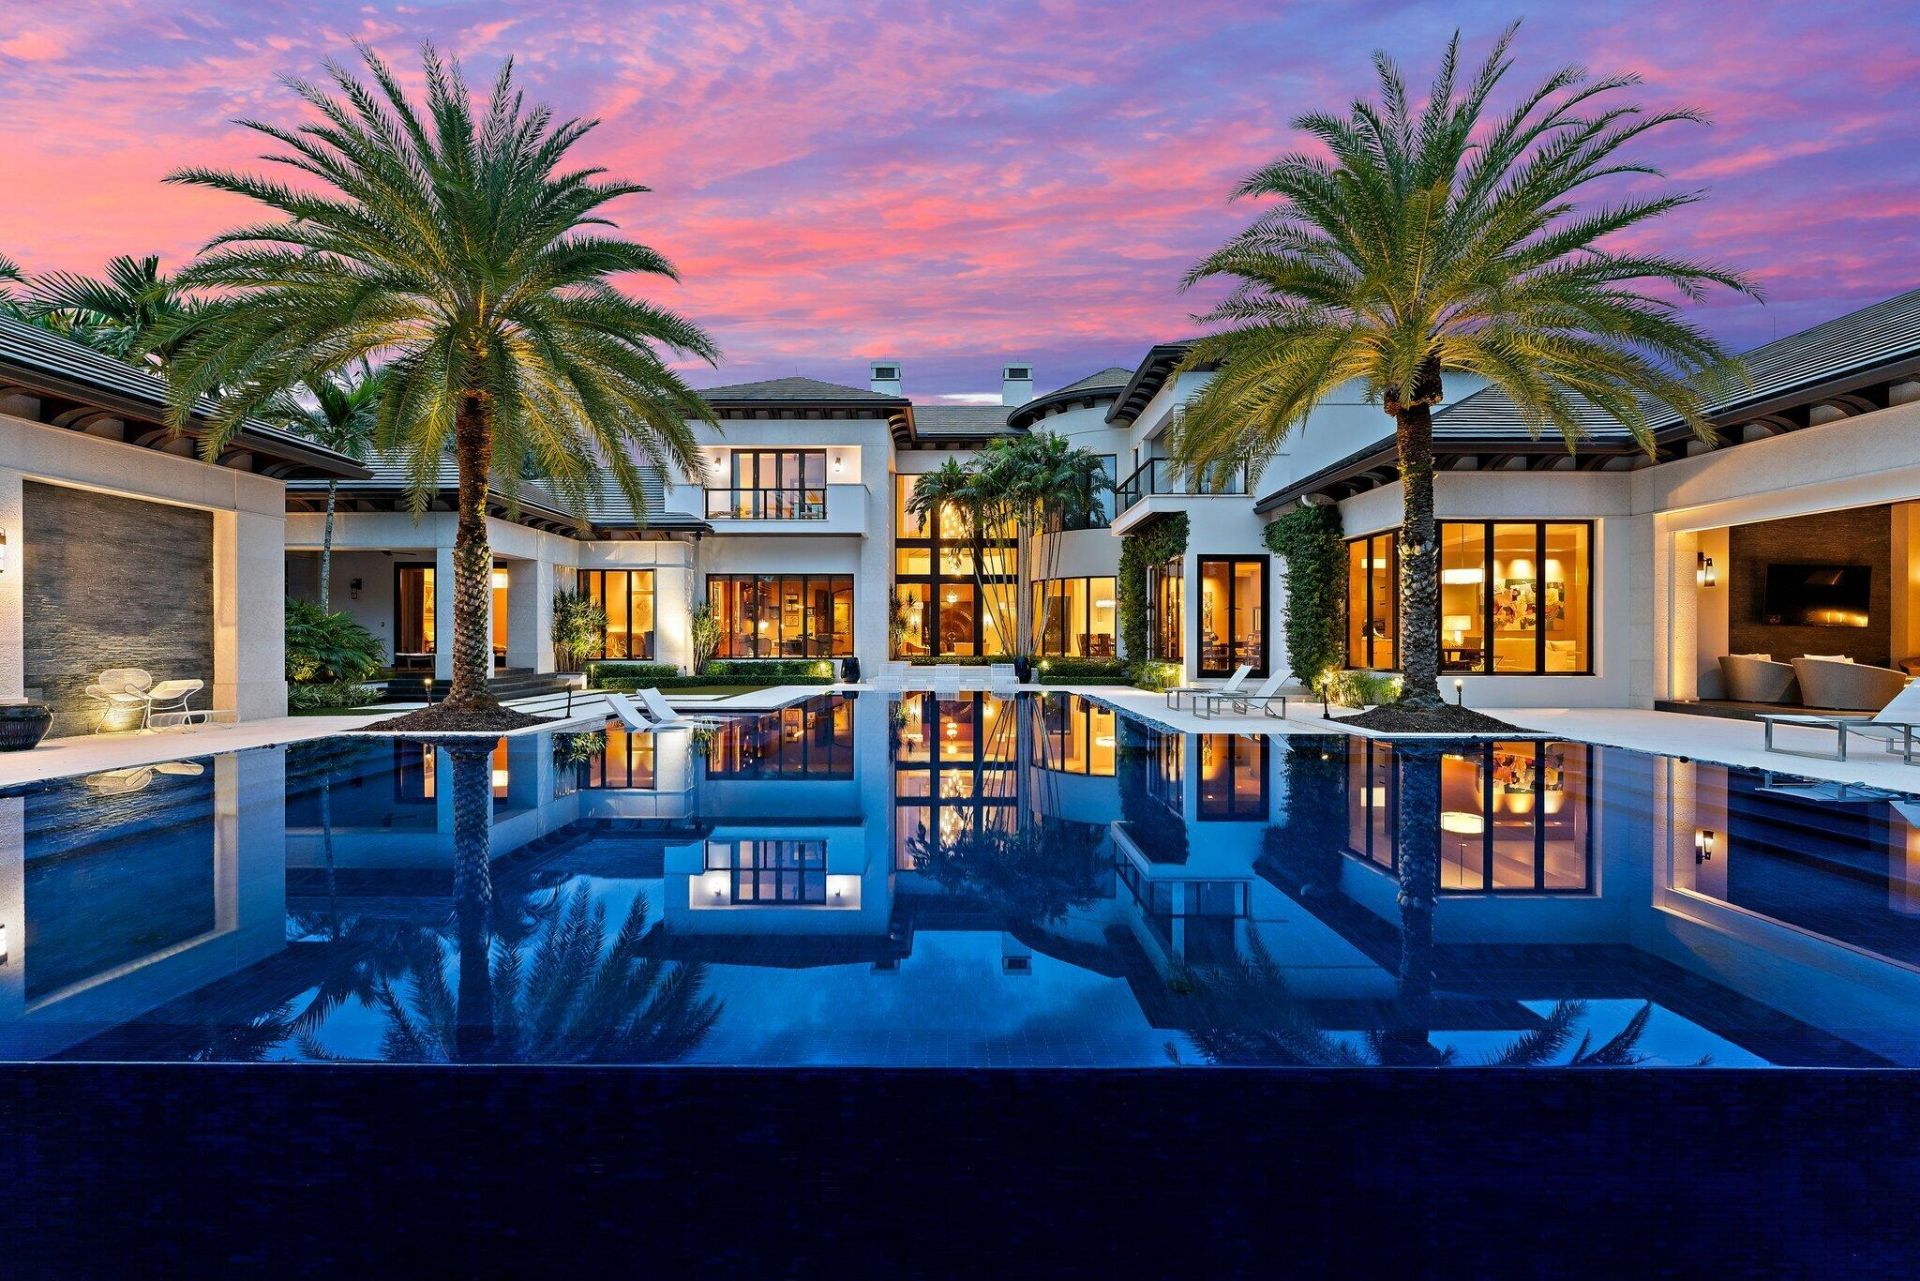
Truly one of the finest estates in The Bear's Club, this bespoke residence offers privacy and serenity on 1.29 acres of lush grounds. No detail was overlooked in the selection of exceptional materials and craftsmanship, including Tischler windows and doors, American walnut floors, Calacatta Gold tile, and Galapagos marble with beach-grass detailing. The spacious primary suite, office, and powder room occupy one side of the first floor. Across the entry, a lavish guest suite provides a private retreat. A formal living room with soaring two-story ceilings and beautiful views of the pool and grounds welcomes you upon arrival. The circular formal dining room connects the living spaces to the kitchen, breakfast room, and family room with bar. The outdoor spaces are equally impressive. Beneath a Pecky Cypress ceiling, the expansive patio offers generous sitting and dining areas, a summer kitchen, and a bar, along with electric screens and a misting system. Step down to the pool deck which surrounds a glass-tile pool and spa featuring multiple sun shelves, a stone water wall, and amenities worthy of a world-class resort. Just off the primary sitting area, a secluded spa is tucked among the foliage. A private 28-by-22-foot gym includes a refreshment bar, full bath, and generous storage. An elevator, second powder room, laundry room, and garages accommodating four cars plus a golf cart complete the first floor. Upstairs are three additional ensuite guest bedrooms, a circular loft area, a second laundry room, and a breakfast bar. A generator, A/V and lighting controls, and advanced smart-home technology support the estate's day-to-day operation. When only the very best will do, 211 Bear's Club Drive is the sophisticated choice.
Property Features
Property Type: Residential - Single Family
Cooling: Central Individual
Days on Market: 35
Fenced: Yes
Garage: 4.1 car attached
Heating: Central
Lot Size: 1.29 Acres
Roof Type: Tile
Stories: 2.0
Taxes: $140,468
Year Built: 2014
Amenities
Bar
Built-in Features
Entrance Foyer
Elevator
Kitchen Island
Other
Pantry
Wet Bar
Closet Cabinetry
Custom Mirrors
Roman Tub
Upstairs Living Area
Cabana Bath
Built-in Barbecue
Misting System
Custom Lighting
Feature Descriptions
Appliances: Cooktop, Dryer, Disposal, Dishwasher, Gas Range, Ice Maker, Microwave, Oven, Other, Refrigerator, Washer
Association: The Bears Club
Association Amenities: Management, Manager On Site, Community Room, Internet Included, Gated, Security
Association Fee Includes: Cable TV, Internet, Security, Common Areas
Exterior: Block, CBS
Fireplace: Gas
Flooring: Carpet, Marble, Tile, Wood
Furnished: Negotiable
HOA Fee: $1897/ Monthly
Laundry: Lower Level, Laundry Room, Multiple Locations, Upper Level
Lot Dimensions: 0
Other Equipment: Generator
Parcel#: 30434119010000120
Parking: Circular Driveway, Garage, Attached Garage
Parking Notes: Circular Driveway, Garage, Attached Garage
Patio/Porch: Patio - Covered, Patio - Screened, Deck, Patio
Pets Allowed: Yes, Breed Restrictions
Pool: Fenced, Heated, In Ground, Lap, Private
Restrictions: Buyer Approval Required
Security: yes
Security: Gated with Guard, Security Guard, Security Fence, Security System Owned, Security Patrol
Sewer: Public Sewer
Spa: Yes
Spa: Heated, In Ground
Special View Info: Garden, Pool
SQFT Living: 10796
Structure Type: House
Swimming Pool: Yes
Total Rooms: 10
Utilities: Electricity Connected, Sewer Connected, Water Connected
Utilities: Electricity Connected, Sewer Connected, Water Connected
Water: Public
Windows: Blinds, Drapes, Storm Window(s)
Room Sizes
Kitchen: 25 X 18 Level Main
Living Room: 29.6 X 26 Level Main
Primary Bedroom: 22.6 X 26.1 Level Main
Bedroom 2: 15.7 X 184 Level Main
Bedroom 3: 18.7 X 14.4 Level Main
Bedroom 4: 18.39 X 14.7 Level Second
Bedroom 5: 16.39 X 13.7 Level Second
Family Room: 19.2 X 19.7 Level Main
Other: 18.39 X 24.12 Level Main
Other: 22.3 X 28010 Level Main
Local Schools
High School: William T. Dwyer
Middle School: Independence
Elementary School: Beacon Cove Intermediate
Listed By / Shown By
Listed By
Agency Name: Illustrated Properties
Shown By
Agent Name: Aristeed Harrison
Agent Phone: (904) 268-0035

Estimate Your Payment
Estimated Payment
$ 164,331.31 per month $142,708.98 Principal & Interest $11,705.67 Property Tax $9,916.67 Homeowner's InsuranceChange Payment Information
Privacy Policy / DMCA Notice / ADA Accessibility


This site is hosted, designed and copyright
© 1994 - 2026 by
Delta Media Group, Inc. -- Patent Pending --
Agency License Information: Mandarin (Corporate) License: #CQ1004677
SRMI (Brokerage) License: #BK630473